A room described as holding 200 people may be entirely right for a theatre-style presentation and completely wrong for a conference with cabaret tables, a stage, catering stations and filming. That is why a London conference room capacity guide should be the starting point for venue selection, not a figure to check at the end.
For a corporate conference, capacity is about the experience you need people to have once they are in the room. Can delegates see the screen without straining? Is there enough space for a speaker to move confidently? Will guests be able to arrive, network and collect coffee without creating a bottleneck? The answers affect attendance, engagement and the overall impression of the event.
Start with the event format, not the guest list
The first question is not simply, “How many delegates are attending?” It is, “What will those delegates be doing?” A 150-person leadership conference, an all-day sales meeting and a 150-person awards dinner each require a different amount of usable space.
Venue brochures often show maximum capacities by layout. These are useful initial indicators, but they do not always include a stage, registration desk, control position, cameras, comfort space, catering, exhibition stands or accessibility requirements. A room can meet its licensed maximum and still feel uncomfortably full.
For most corporate events, we recommend working from the intended layout and building in the practical elements before deciding whether a room is large enough. This is particularly relevant in Central London, where beautifully located historic venues can have characterful dimensions, fixed features and access constraints that need thoughtful planning.
Conference room capacities by layout
Theatre style: best for presentations and launches
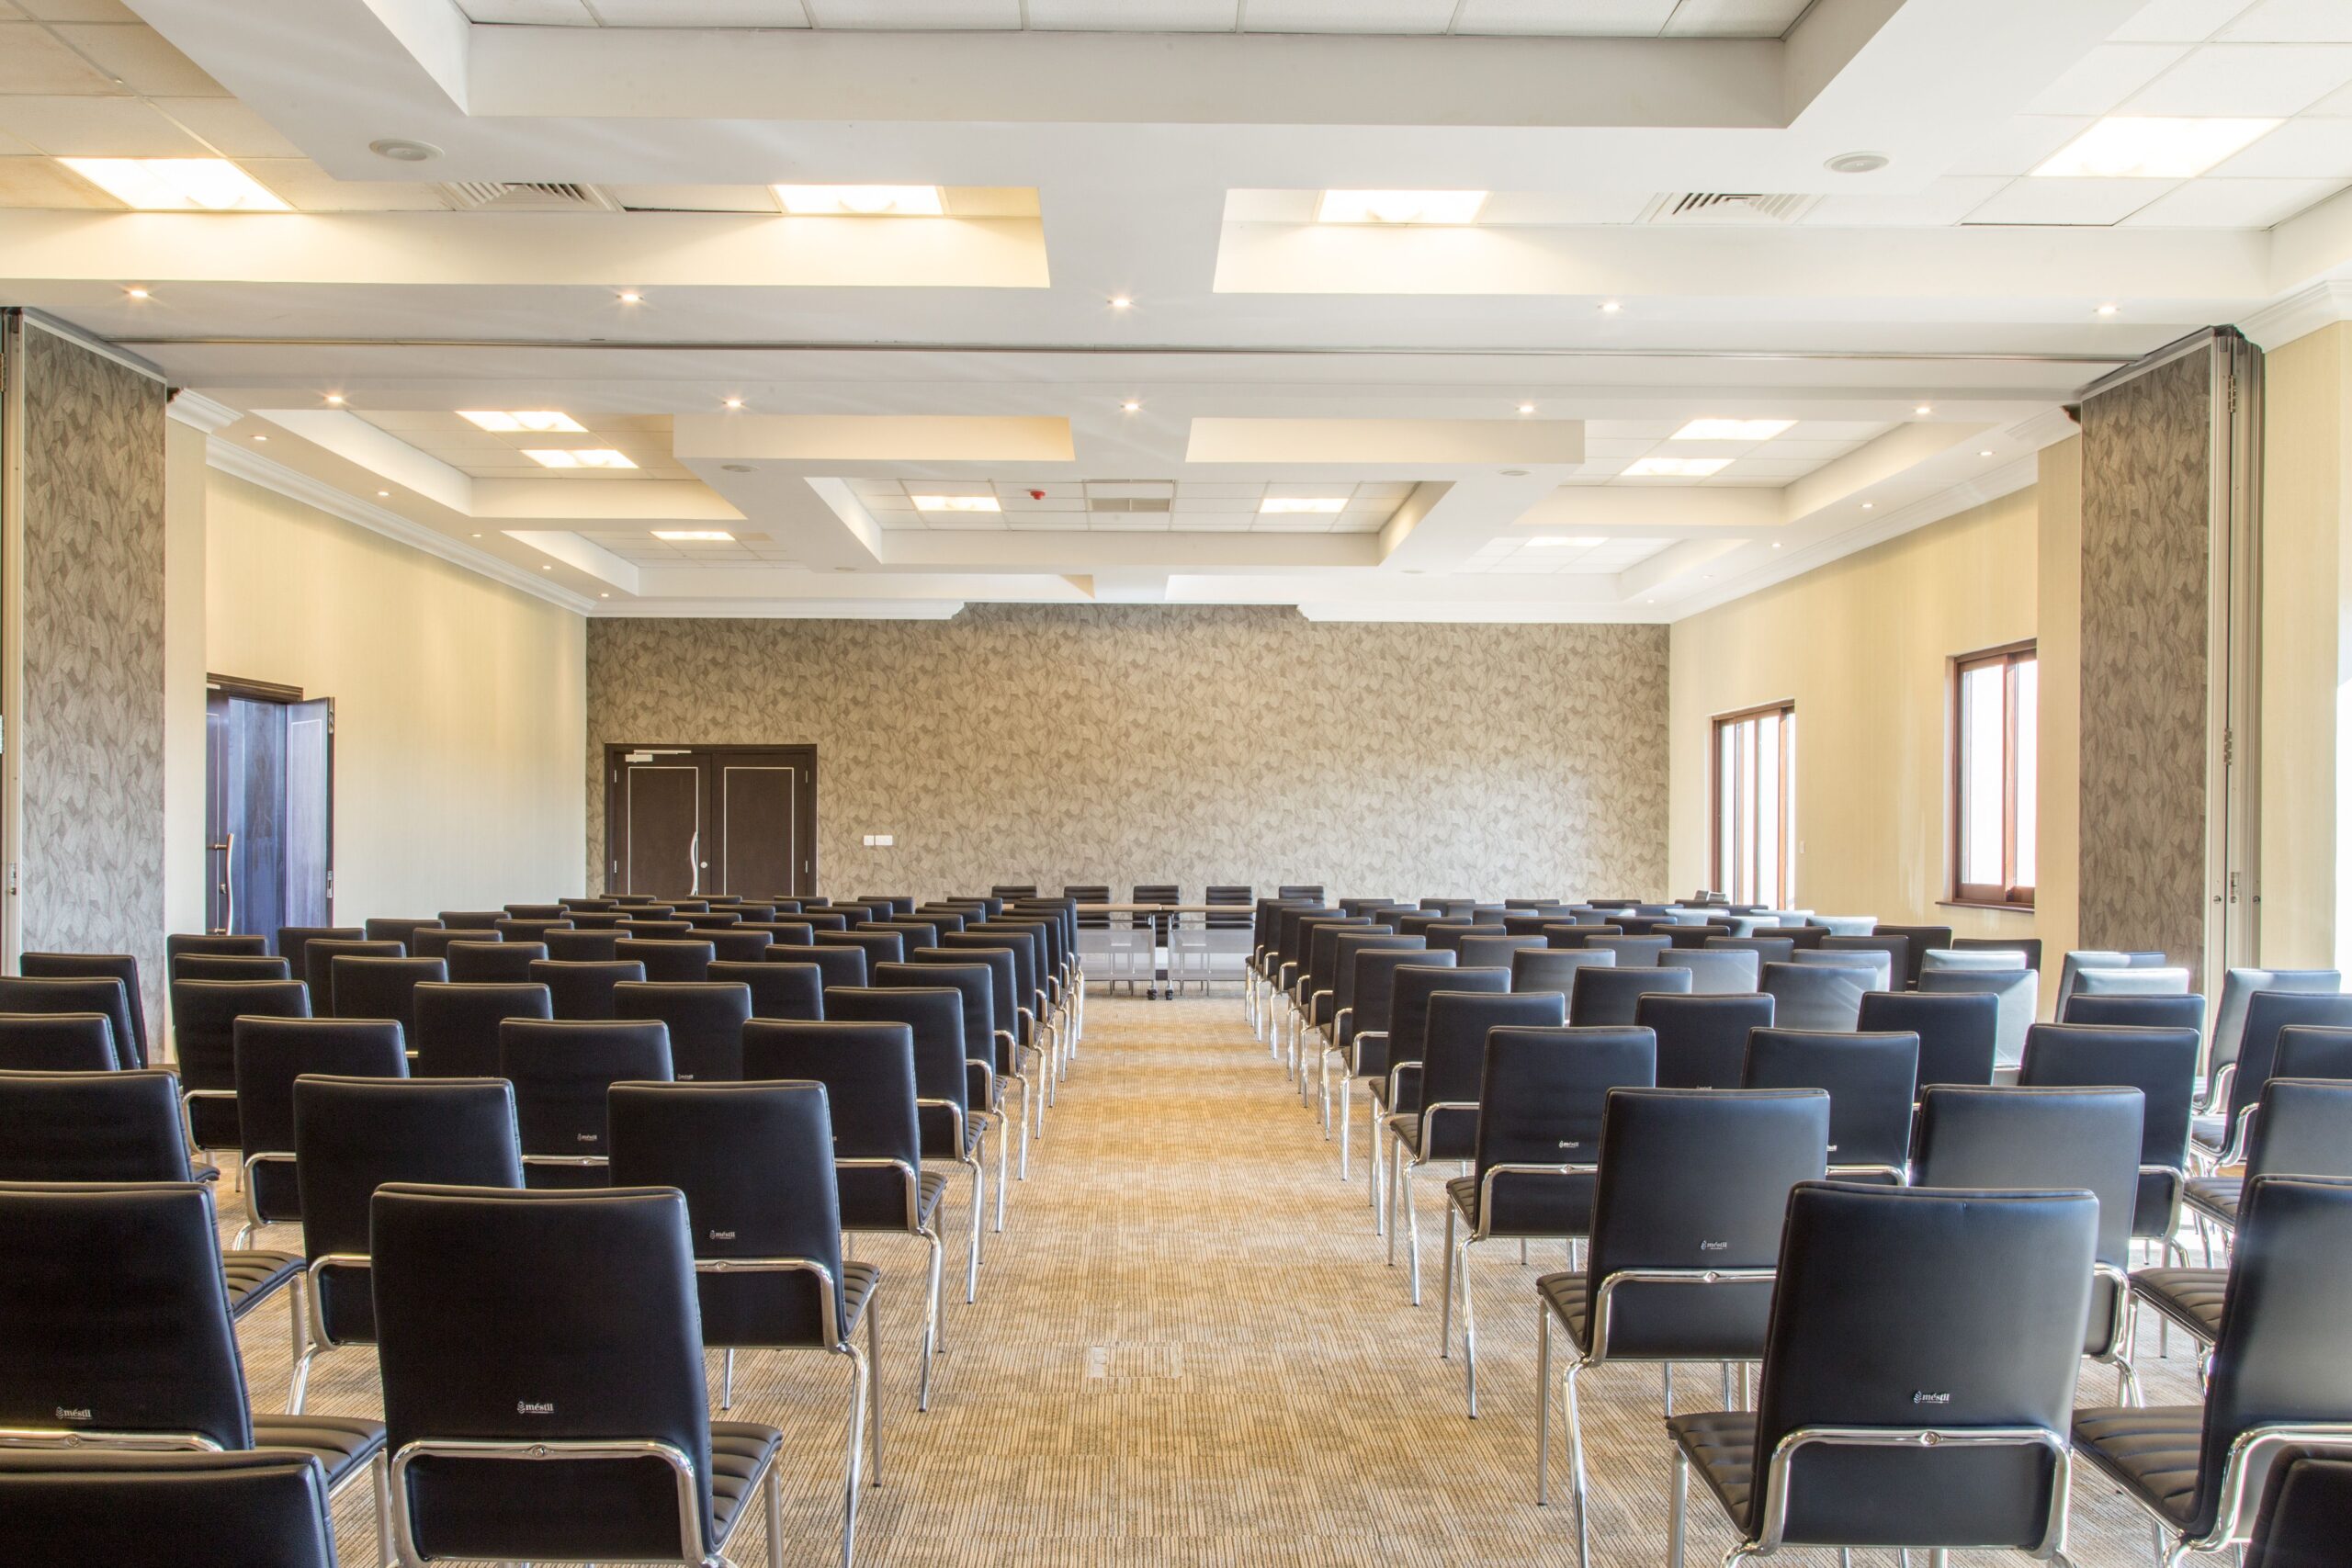
Theatre layout uses rows of chairs facing the stage or screen. It is the most space-efficient format and usually produces the venue’s highest seated conference capacity. It works well for keynote-led conferences, town halls, product launches and sessions where delegates are primarily listening.
As a broad planning guide, allow around 0.8 to 1 square metre per person for a straightforward theatre layout. That figure can rise quickly if you need wide aisles, a substantial stage, large screens, live cameras, interpretation booths or wheelchair positions.
The trade-off is interaction. Theatre seating gives a strong sense of occasion and makes good use of a room, but delegates have nowhere to work, and moving in and out during longer sessions can be disruptive. For a full-day conference, comfortable chair spacing and an accessible central aisle are worth protecting.
Cabaret style: better for participation
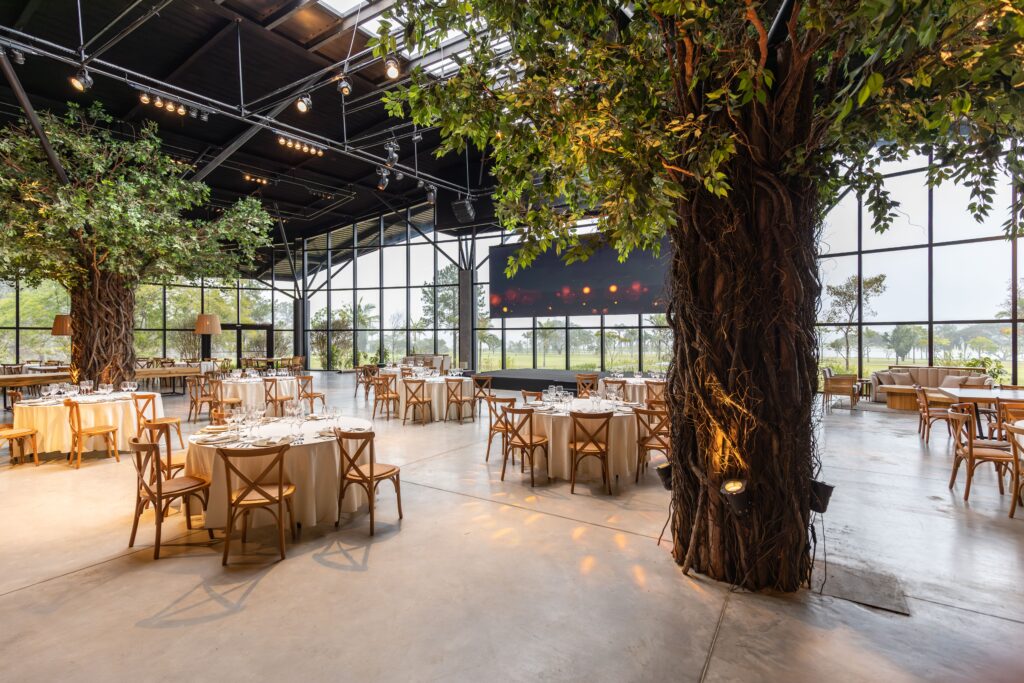
Cabaret seating places delegates around round tables, normally with chairs removed from the side facing the stage. It is popular for conferences with workshops, note-taking, table discussions and meal service. It is also one of the formats most frequently overestimated.
A room that seats 200 in theatre may accommodate only 96 to 120 in cabaret once tables, chairs, gangways, a stage and AV control are included. As a working guide, allow around 1.5 to 2 square metres per delegate, depending on table size and the amount of production.
Cabaret is often the right choice for a leadership away day, strategy meeting or sales conference where conversation matters as much as presentations. It creates a more relaxed atmosphere, although sightlines need checking carefully for guests seated at the back or side of the room.
Classroom style: practical but space hungry
Classroom layout gives each delegate a table or writing surface facing the front. It suits training, technical demonstrations, exams and meetings requiring laptops or paperwork. Allow approximately 1.5 to 2 square metres per person before staging and production are considered.
It can feel formal, and its capacity is considerably lower than theatre style. However, trying to squeeze laptop-based delegates into theatre seating is a false economy. People need somewhere to place their materials and enough personal space to concentrate.
Boardroom and U-shape: for smaller decision-making groups
For executive meetings, workshops and facilitated discussions, boardroom and U-shape layouts support eye contact and participation. Boardroom capacity is generally the lowest of the standard layouts, while U-shape needs additional clearance inside the formation for presenters and screens.
Do not rely on a venue’s stated boardroom number without considering chair width, room shape and whether lunch or refreshments will be served in the room. For a senior group meeting for several hours, a little more space usually makes a noticeable difference.
The space beyond the seating plan
A main conference room rarely operates alone. When comparing London venues, consider the complete delegate journey from arrival to departure.
Registration needs room for welcome staff, badge collection, cloakroom arrangements and early arrivals. A 250-person conference with a single registration point can begin with a queue before the first session has started. Equally, a break-out area needs sufficient capacity for the whole group if coffee is served between sessions, rather than expecting guests to spill into a narrow corridor.
Breakout rooms should be assessed against the number of delegates allocated to each session, not the headline capacity of the main room. If 180 delegates split into six groups, rooms for 30 people may be appropriate. If people rotate between sessions, nearby locations and clear wayfinding become just as important as the room count.
Catering changes the calculation too. A standing lunch needs circulation space and sensible placement of food and drinks stations. A seated lunch requires a separate dining room or a main space large enough to be turned around during the agenda. For conferences with an exhibition, sponsor displays or product demonstrations, ask exactly where these will sit and whether delegates can move around them comfortably.
Production can reduce usable capacity
A basic screen and lectern make modest demands on a room. A conference with a raised stage, confidence monitor, branded set, lighting truss, cameras, relay screens and a sound desk does not. Production is often the reason a venue’s published capacity is no longer realistic.
The AV control position is particularly easy to overlook. For a polished corporate conference, technicians usually need a clear line of sight to the stage, often from the rear or centre of the room. This can displace several seats. Camera platforms, cable runs and speaker holding areas may do the same.
There is no single rule here. A board presentation for 80 people may need relatively little production, while a 80-person hybrid conference with multiple presenters and live streaming may need significantly more. Share the content plan early, including films, panel sessions, remote speakers and branding expectations, so the space can be assessed properly.
London-specific checks that affect capacity
London offers exceptional conference venues, from purpose-built event spaces to hotels, museums and historic buildings. It also presents practical considerations that are less visible in a capacity chart.
Listed buildings can have columns, balconies, low ceilings or fixed architectural features that affect views of the stage. Venues with several floors may work well for registration and breakouts, but lift capacity and stair access need to suit your delegate profile. In the City, Westminster, Covent Garden and South Bank, arrival patterns can also be shaped by rail stations, road closures and busy pedestrian routes.
Ask whether the quoted capacity is a comfortable operational number or an absolute maximum. Confirm fire exits, wheelchair access, hearing support, accessible toilets and evacuation arrangements. If you are bringing in external production, establish loading access, vehicle restrictions, delivery times and whether equipment must be moved through public areas.
A sensible capacity buffer
It is tempting to book exactly to forecast attendance, particularly when London venue hire is a significant part of the budget. Yet planning to the absolute limit leaves no margin for late registrations, production changes or a layout that needs wider aisles.
For theatre-style events, a modest buffer may be enough if the room is otherwise straightforward. For cabaret, classroom or conferences with substantial production, a larger buffer is sensible. The right amount depends on the event format, not a fixed percentage.
Also distinguish between registrations and actual attendance. If your organisation has reliable historical data, use it. A complimentary event with a high no-show rate should be planned differently from a mandatory internal conference where attendance is closely managed. Your venue decision should protect the on-the-day experience without paying for unnecessary empty space.
Getting the brief right before venue sourcing
A clear brief helps identify the venues that genuinely fit. Alongside delegate numbers, include the preferred layout, agenda timings, breakout requirements, catering format, stage and AV needs, accessibility considerations, budget and the locations most convenient for your audience.
It also helps to state what cannot be compromised. For some clients, it is daylight and a premium delegate experience. For others, it is step-free access, a location near a specific station, or the ability to accommodate a large plenary and multiple breakouts under one roof.
The Event Book can source London conference venues on a complimentary basis, using the detail behind the guest number rather than sending a generic list of rooms. When the event needs more support, one experienced point of contact can coordinate venue, production, catering, delegate logistics and on-site delivery under one contract and one invoice.
If you are comparing rooms for an upcoming conference, Send us your enquiry with your delegate number, preferred layout and agenda. Speak to a real person. Call us on 020 7523 5046 or email your event brief to events@theeventbook.uk. We respond within 2 hours, Monday to Friday, 9am-6pm.
The best conference room is not the one that technically fits everyone. It is the one that gives every delegate a clear view, an easy arrival and enough room to take part in the day.
FAQs
How do I calculate conference room capacity?
Start with the number of delegates, then consider the seating layout, stage, screens, AV equipment, walkways, registration area and any space needed for speakers or production.
What conference room layout is best for corporate events?
The right layout depends on the format. Theatre style suits presentations, cabaret supports discussion and workshops, while boardroom or classroom layouts can work better for smaller groups.
Does a venue’s advertised capacity show the real conference capacity?
Not always. A venue may quote a maximum capacity that does not account for staging, AV, catering, production, breakout areas or comfortable circulation.
How much space should I allow for each conference delegate?
There is no single figure that works for every event. The space needed changes with the layout, furniture, programme, accessibility requirements and production setup.
What should I check when choosing a London conference room?
Check the capacity for your exact layout, sightlines, ceiling height, AV, breakout space, registration area, accessibility, transport links, catering facilities and supplier access.
Can The Event Book help find a suitable conference venue?
Yes. The Event Book can provide complimentary venue sourcing and help identify venues based on delegate numbers, layout, budget, location and the practical requirements of the conference.